Share this with your friends


208-255-8571
Real Estate Company
294 Rincon Drive, Sandpoint, ID 83864
- $2,550,000
- 3
- BD
- 3
- BA
- 2,700
- SqFt




- List Price
- $2,550,000
- Status
- ACTIVE
- MLS#
- 20261366
- Style
- Craftsman
- Year Built
- 2016
- Bedrooms
- 3
- Bathrooms
- 3
- Lot Size
- 345,430
- Acres
- 7.93
- Living Area
- 2,700
- Region
- Sandpoint
- Type
- Single Family Residential
Property Description
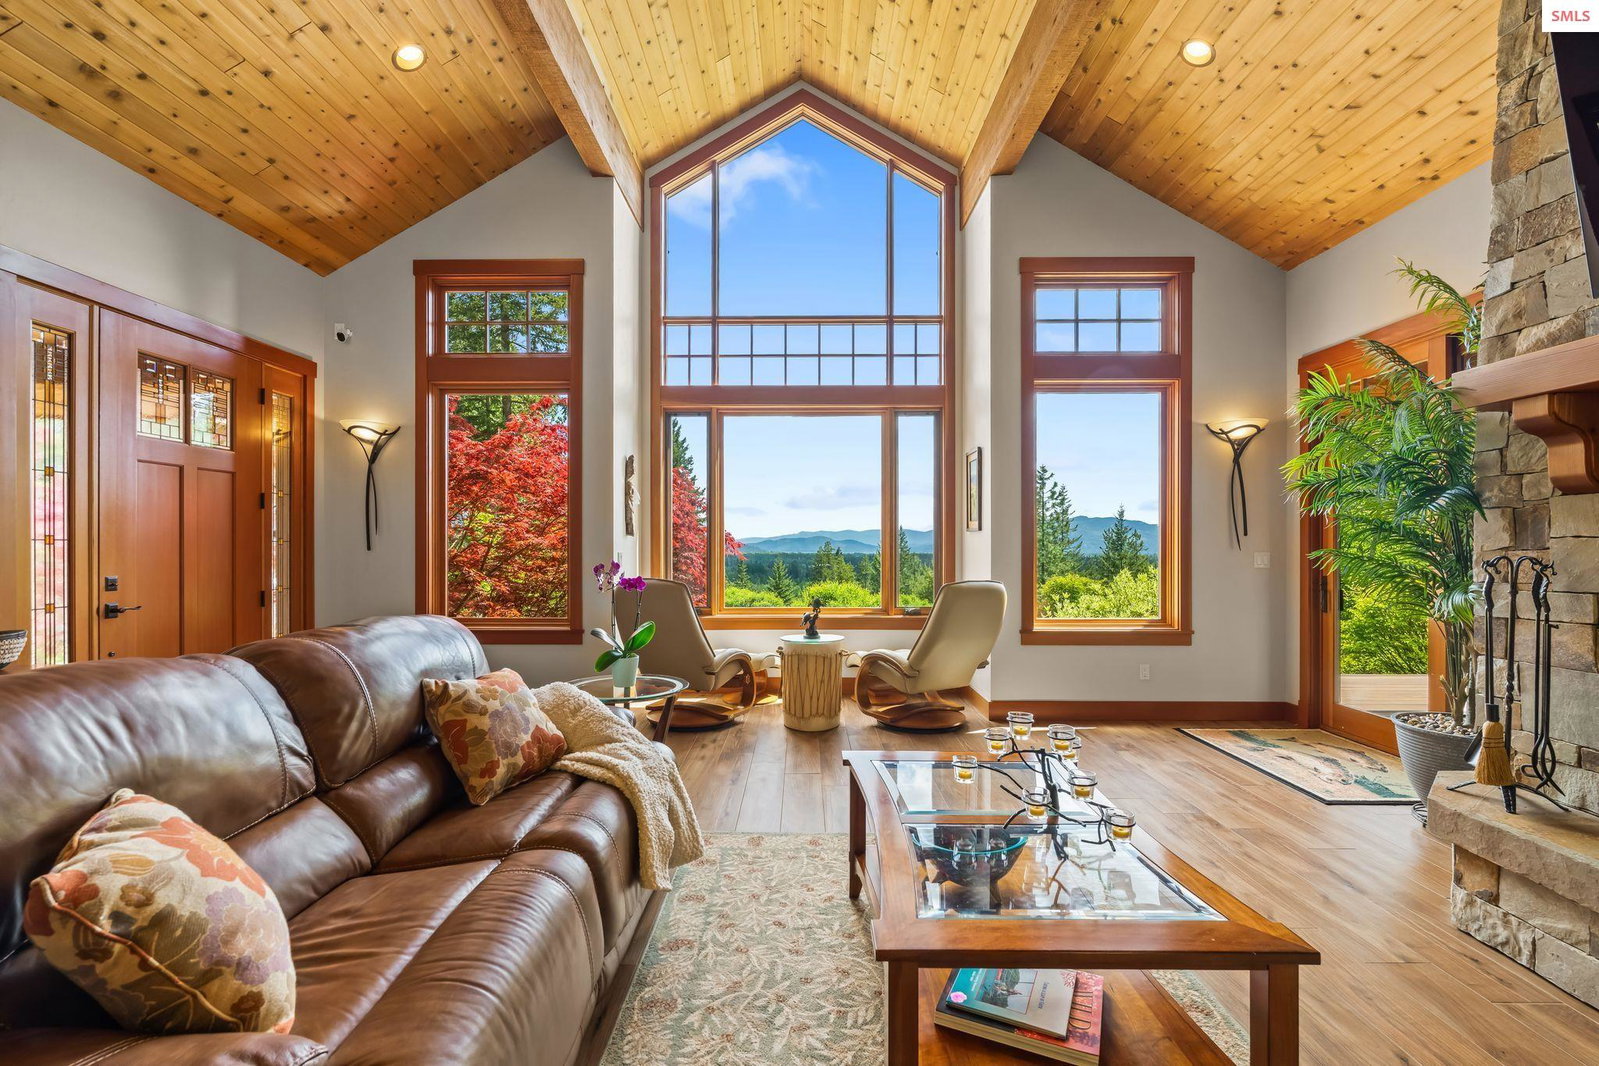
Meticulously constructed and artfully nestled into the foothills below Schweitzer Mountain, this exceptional property offers a rare blend of luxury, comfort, and natural beauty. With sweeping views of the surrounding mountains and the sparkling lake beyond, this home is a true haven for those seeking serenity, space, and inspired design. Bathed in abundant sunshine and softened by gentle mountain breezes, the home welcomes each day with stunning sunrises and a chorus of native wildlife. This 7.93-acre property is dotted with huckleberry bushes and thoughtfully landscaped with deer-resistant shrubs and perennials, providing a low-maintenance yet vibrant outdoor living experience. Inside, an open floorplan showcases exquisite craftsmanship, from exposed cedar beams, soaring tongue-and-groove ceiling to wide plank, wood grain tile flooring. Floor-to-ceiling windows frame breathtaking views and flood the home with natural light, while radiant in-floor heating keeps every space warm and inviting. The full masonry gas fireplace, clad in real stone veneer, anchors the great room with timeless mountain elegance. The gourmet kitchen is a chef’s dream, featuring ivory quartz countertops, a contemporary stone backsplash, high-end appliances and ample storage. The primary suite is a true retreat, with private access to two outdoor spaces, including a secluded deck with hot tub overlooking tranquil Schweitzer Creek. The en-suite bath is filled with natural light and finished with quartz countertops and heated travertine floors. Off the main living space you'll find a generous office space, which doubles as a bedroom, and has a beautifully finished ensuite bath. Additional living spaces include a beautifully appointed 700 SF guest studio above the garage with a separate entrance, full kitchen, and bath—perfect for multi-generational living or guest accommodations. Two detached 320 SF custom studio spaces expand the property’s versatility. One features a kitchenette and bathroom, ideal for a home office, art studio, or guest quarters. The other is an off-grid escape overlooking the peaceful Selle Valley, offering unmatched privacy and inspiration. Whether you’re taking in the views or enjoying a peaceful stroll down to Schweitzer Creek, this one-of-a-kind mountain sanctuary offers not only a place to live—but a way of life.
Additional Information
- Lot Features
- City Lot, 1 to 5 Miles to City/Town, Irrigation System, Landscaped, Sloped, Sprinklers, Surveyed, Wooded, Other, Mature Trees
- Acres
- 7.93
- Interior Features
- Bedroom, Other Additional Room 2, Bonus, Den/Office, Gourmet Kitchen, Great Room, Master Suite, Walk-In Closet(s), Special Rooms (See Remarks), Ceiling Fan(s), Main Floor Util., Pantry, Vaulted Ceiling(s), See Remarks, Tongue and groove ceiling
- Appliances
- Dishwasher, Disposal, Dryer, Microwave, Range/Oven, Refrigerator, Washer, Water Filter, Other
- Heating
- Floor Furnace, Propane, Hydronic, See Remarks, Ductless
- Exterior Features
- Fire Pit
- Exterior
- Frame, Masonry, Wood Siding, See Remarks
- Water
- Well
- Sewer
- Septic Tank
- Garage Description
- 2 Car Attached, Insulated, Separate Exit, Workbench, Other, Garage Door Opener, Asphalt, Off Street, Open
- Garage Spaces
- 2
- School District
- Lake Pend Oreille
How much is your home worth?
...get instant property value now!
Mortgage Calculator
Listing courtesy of eXp REALTY LLC.