103 & 101 N Boyer Ave, Sandpoint, ID 83864
- $1,295,000
- 6
- BD
- 4
- BA
- 3,860
- SqFt




- List Price
- $1,295,000
- Status
- ACTIVE
- MLS#
- 20261822
- Year Built
- 1940
- Bedrooms
- 6
- Bathrooms
- 4
- Lot Size
- 6,969
- Acres
- 0.16
- Living Area
- 3,860
- Region
- Sandpoint
- Type
- Multifamily
Property Description
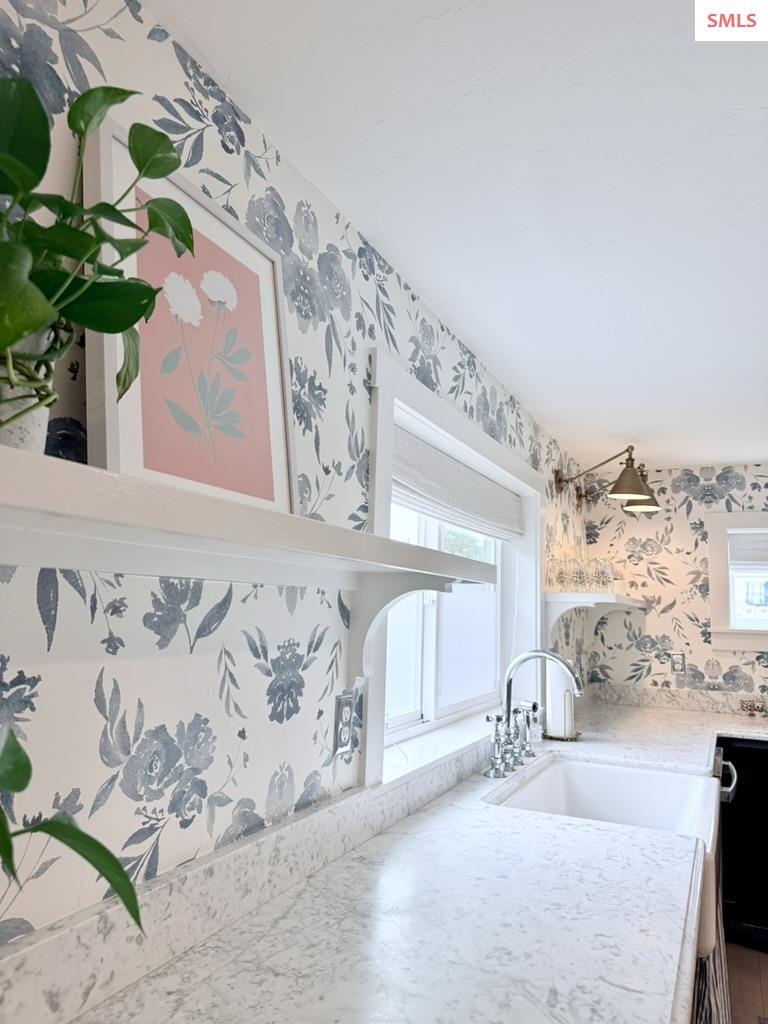
Two homes, 4 separate units, Zoned Mixed-Use allowing commercial and/or multi-fam residential utilization. Newly remodeled (2022); quartz marble and butcher block countertops, SMEG and JennAir appliances, new roof & windows, HVAC-A/C, designer light fixtures & window coverings, artfully curated with vintage finds beside timeless pieces from Anthropologie, Restoration Hardware, Article, Palecek and more. Approx. 3,860sf of living space across 4 units, each with its own separate entrance. Fully fenced, covered courtyards, raised stainless garden beds, abundant perennials, and cedar sauna create unique outdoor spaces. The main home can serve as a 4-Bed/ 3-bth residence, or 3 separate units (2B/1b, 1B/1b, and studio). The second home is 2-Bed/1-bth w/ enclosed sunporch & private fenced courtyard, currently housing an Airstream for extra living/sleeping space (may convey separately). Units 1, 2 & 4 available turnkey, fully furnished for an additional fee. Pro forma cap rate up to 6.7%. Just a stone’s throw from the health food store, the trending Granary Arts District, lake, trails, & the charming resort town of Sandpoint Idaho.
Additional Information
- Lot Features
- In Town, Landscaped, Level
- Acres
- 0.16
- Interior Features
- Unit 2 Living Room, Unit 2 Dining Room, Unit 3 Living Room, Unit 3 Dining Room, Unit 1 Kitchen, Unit 2 Kitchen, Unit 3 Kitchen, Unit 4 Kitchen, Unit 1 Dining Room, Unit 4 Living Room, Unit 4 Dining Room, Sunroom, Walk-In Closet(s), Ceiling Fan(s), Insulated, Main Floor Util., Pantry, Storage, Sauna
- Appliances
- Microwave, Unit 1 Refrigerator, Unit 2 Refrigerator, Unit 3 Refrigerator, Unit 4 Refrigerator, Unit 1 Stove, Unit 2 Stove, Unit 3 Stove, Unit 4 Stove, Unit 1 Dishwasher, Unit 2 Dishwasher, Unit 4 Dishwasher
- Heating
- Heat Separate by Unit, Baseboard, Electric, Fireplace(s), Natural Gas, Wood, Central
- Exterior
- Frame, T1-11, Wood Siding
- Water
- Public, Water Sep By Unit
- Sewer
- Public Sewer
- Garage Description
- Off Street
- School District
- Lake Pend Oreille
Mortgage Calculator
Listing courtesy of BERKSHIRE HATHAWAY JACKLIN REAL ESTATE.